Our projects

Restoration of the Kharkiv Choral Synagogue

Architectural monument
Object

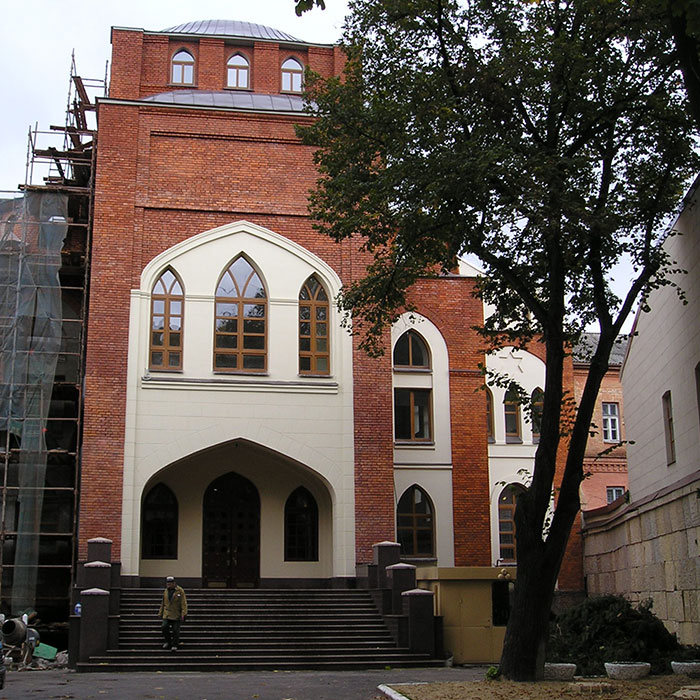
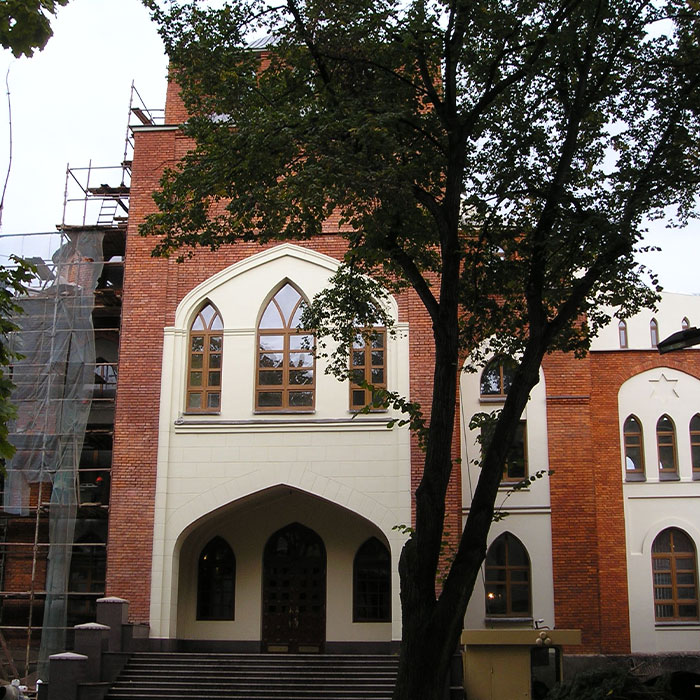
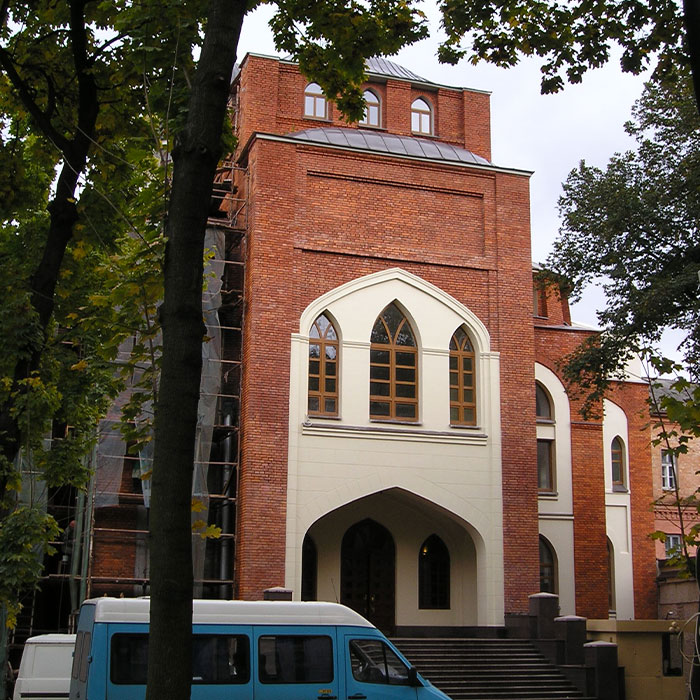
Kharkiv Choral Synagogue

Location

Kharkiv, Ukraine

Year

2001-2003

Technologies

Project history

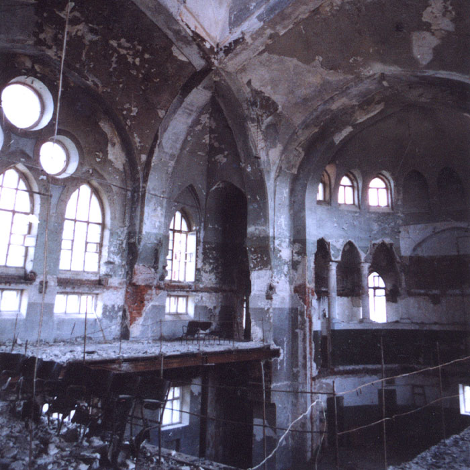
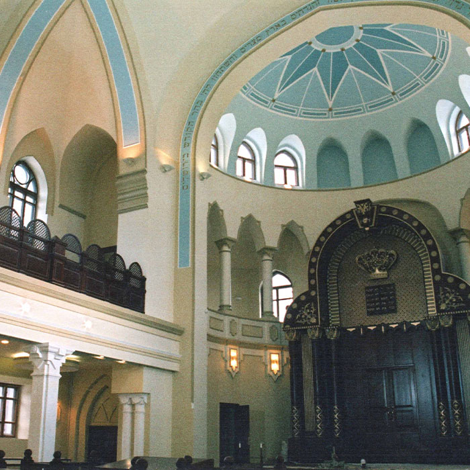
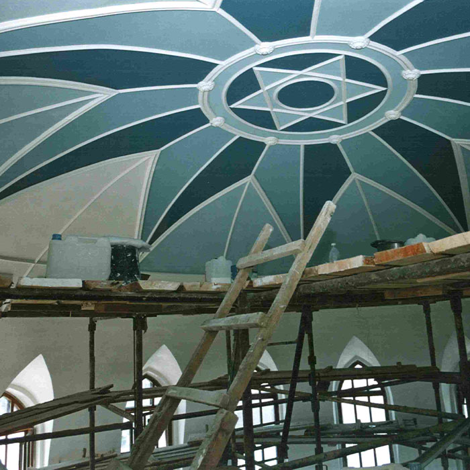
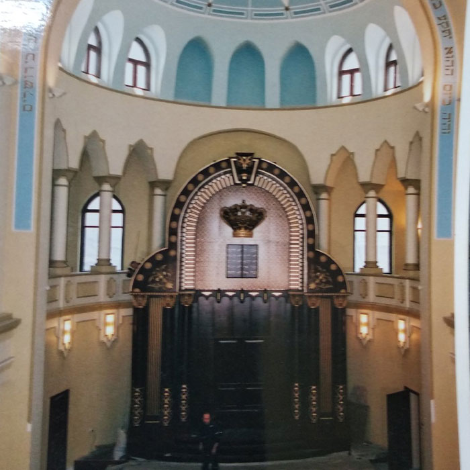
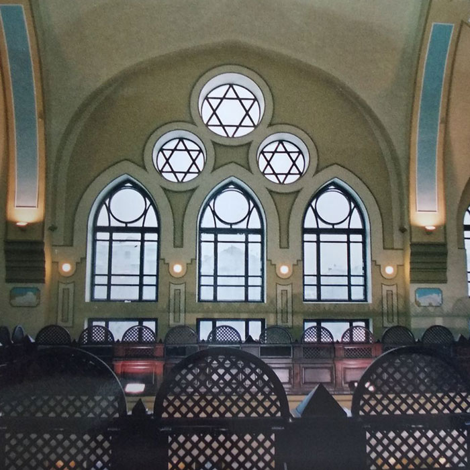
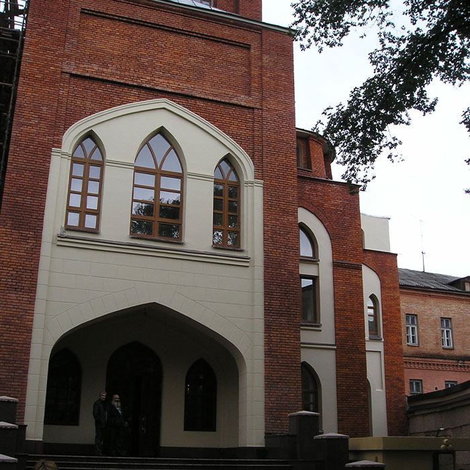
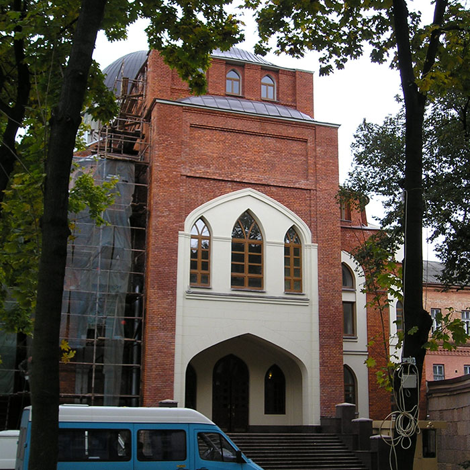
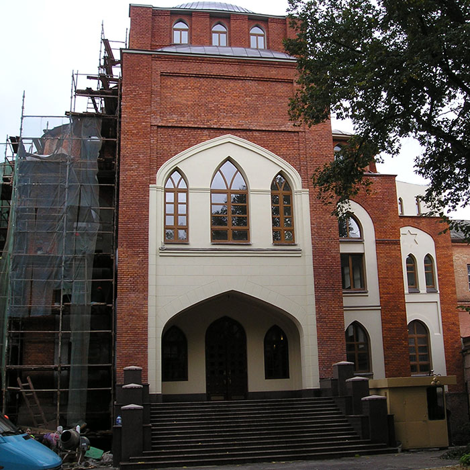
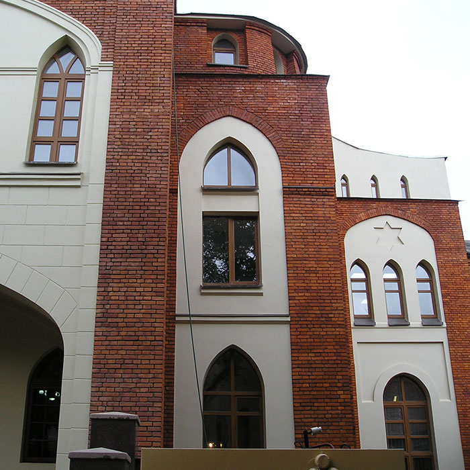
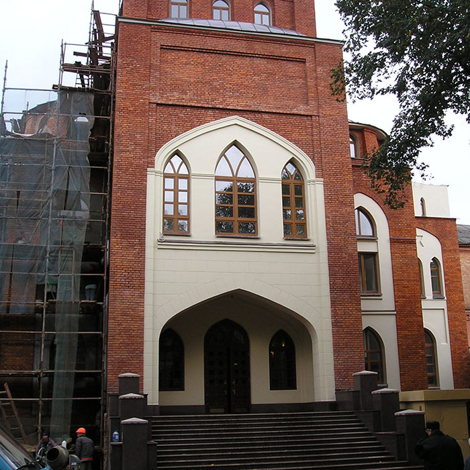
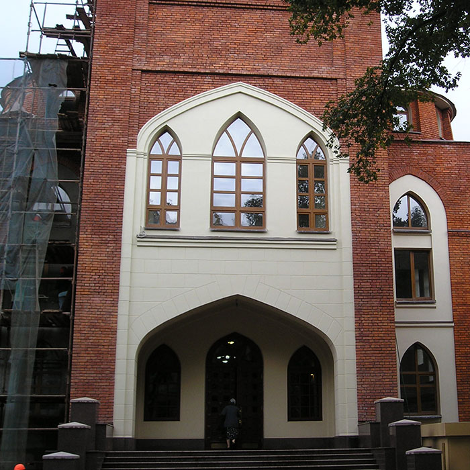
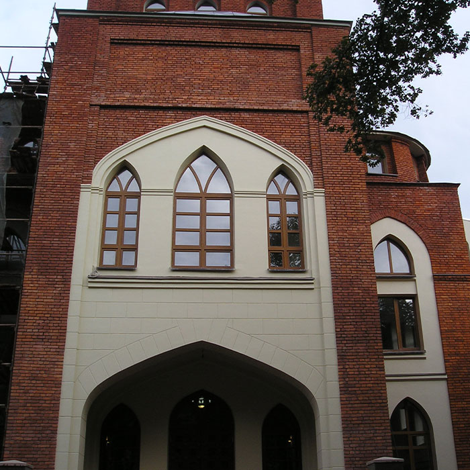
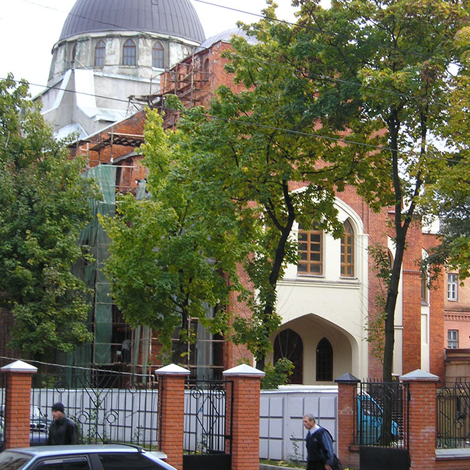
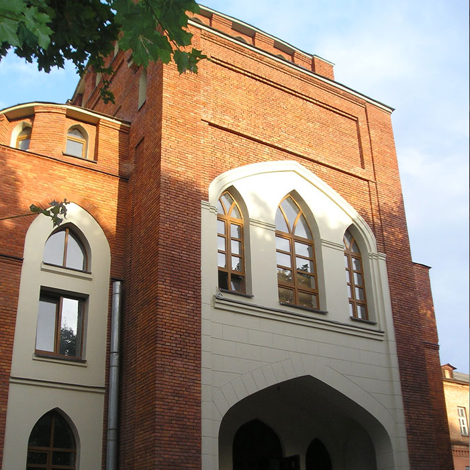
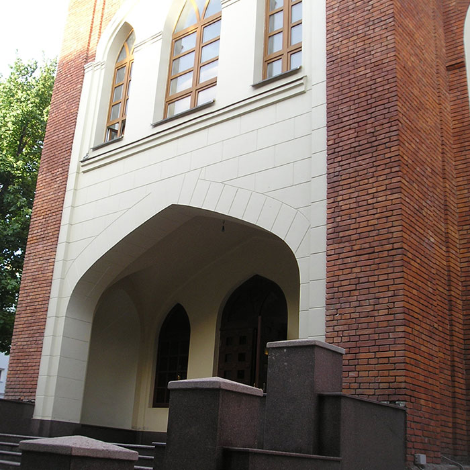
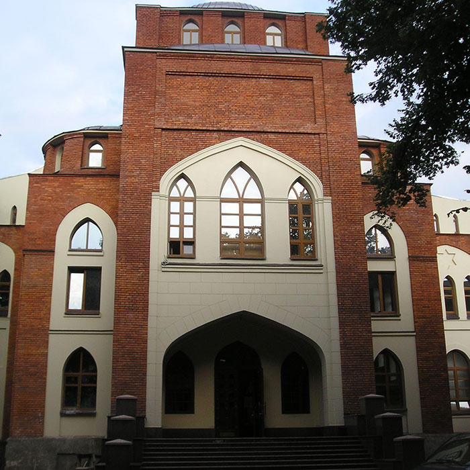
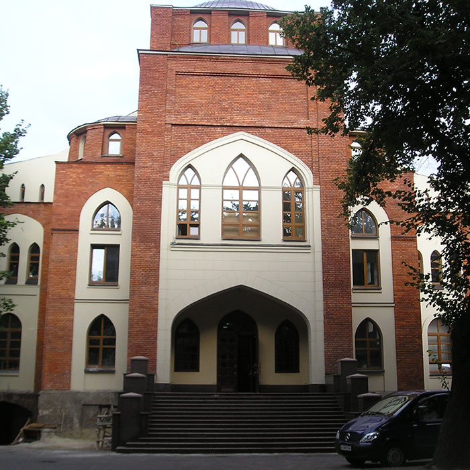
Built in 1913 according to a design by St. Petersburg architect Yakov Gevirts, the Kharkiv Choral Synagogue immediately became the largest in Ukraine: 50 meters long and with a 42-meter dome, it was built in the Romanesque-Gothic and Neo-Moorish styles.

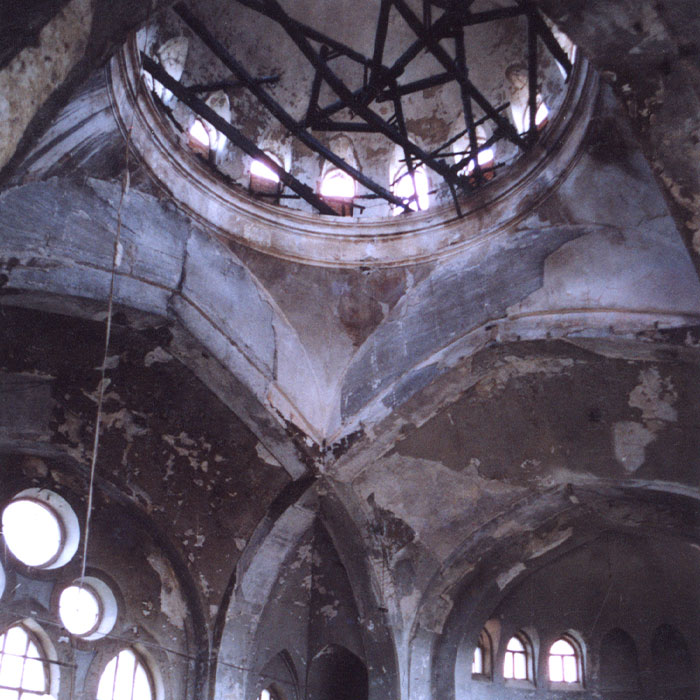
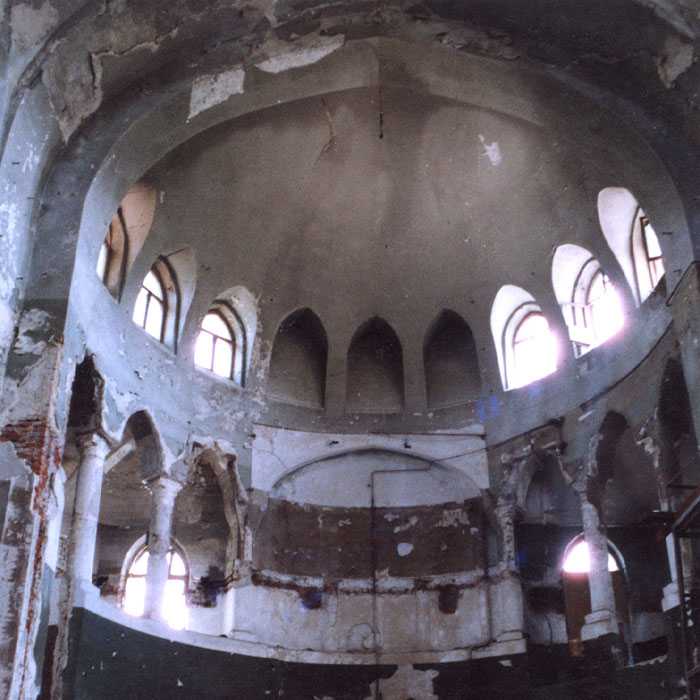
In 1923, after being closed by the Soviet authorities, the building was transformed into a club, cinema, and sports complex called Spartak. It was only in 1990 that the temple was returned to the Jewish community, and after an arson attack in 1998, a five-year restoration began, culminating in a grand opening on May 19, 2003.

During the rocket attack on March 10, 2022, the blast wave again damaged the facades and stained glass windows, but the synagogue remains a symbol of the city’s resilience.

Solution

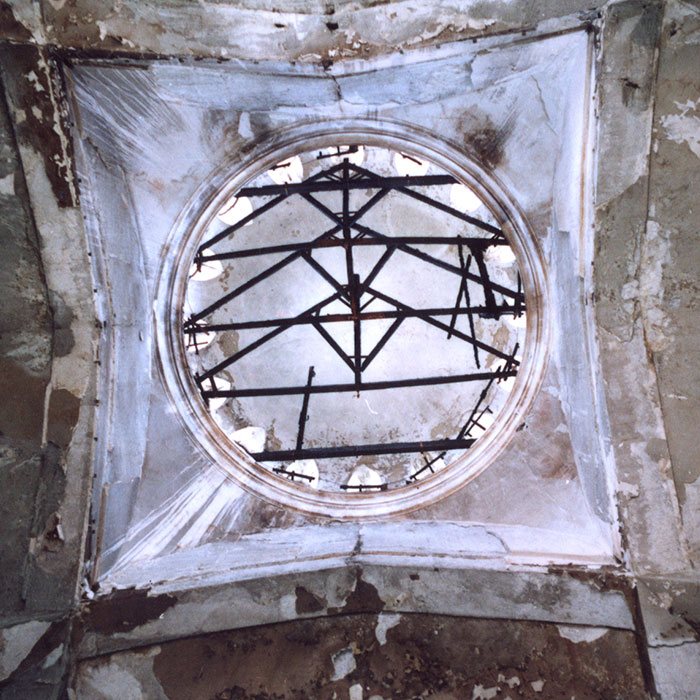
After more than 100 years of operation, the structure and facades were in need of comprehensive restoration. The client set the task of preserving historical authenticity while ensuring modern levels of reliability and energy efficiency.

To achieve these goals, experts from the UkrNDIProektrestavratsiya Research Institute conducted a detailed engineering survey, design, and preparation of technological maps.

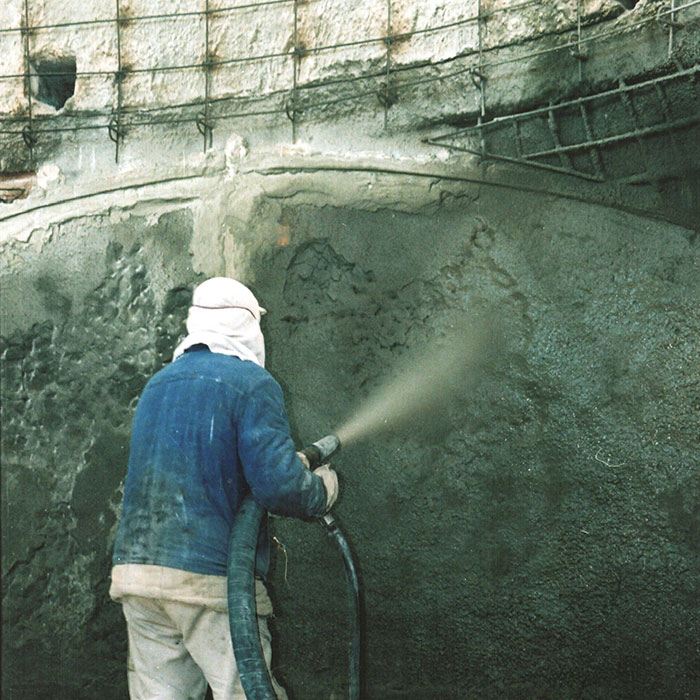
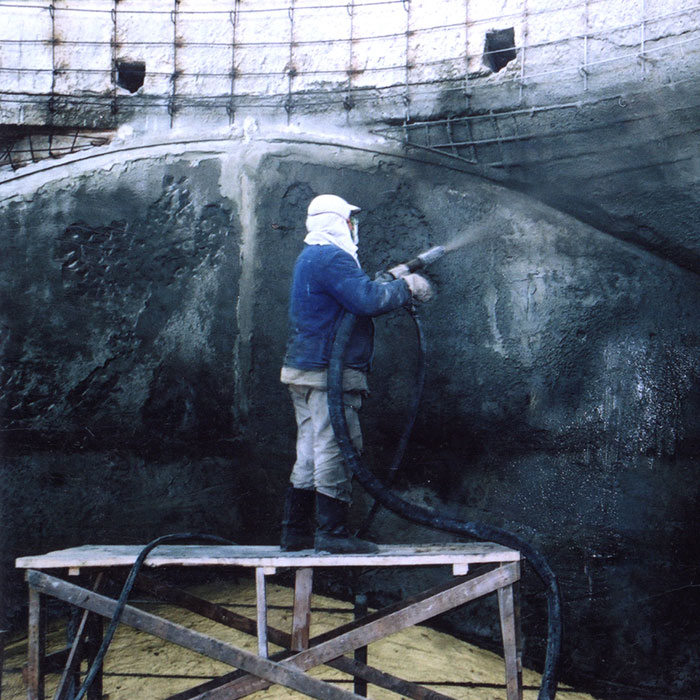
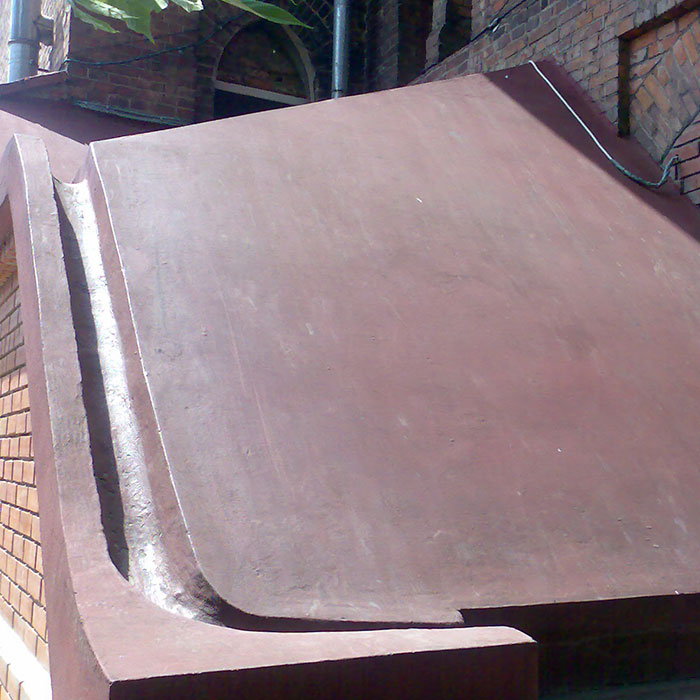
To restore the reinforced concrete structures of the dome and the suspension arches, our company’s specialists proposed a shotcrete technology.

A decorative finishing design was developed, with the selection of materials that are safe for historic bricks and taking into account historical and religious requirements.

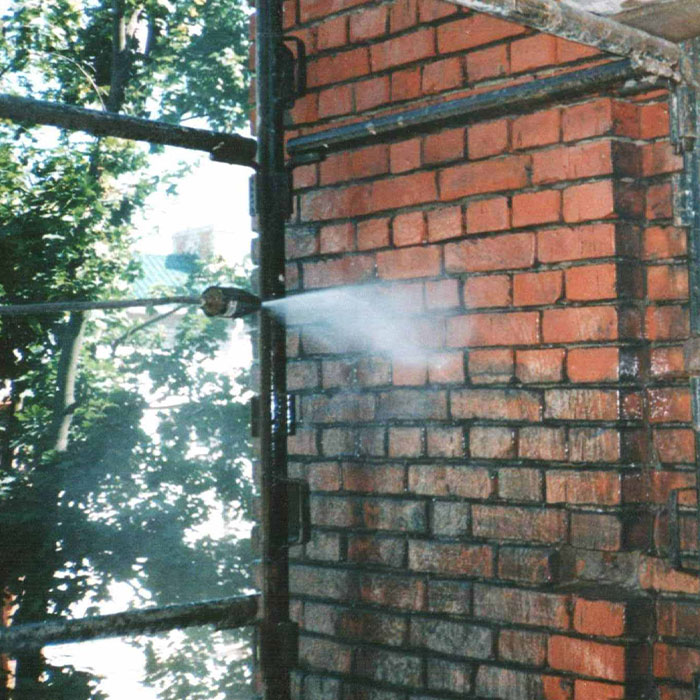
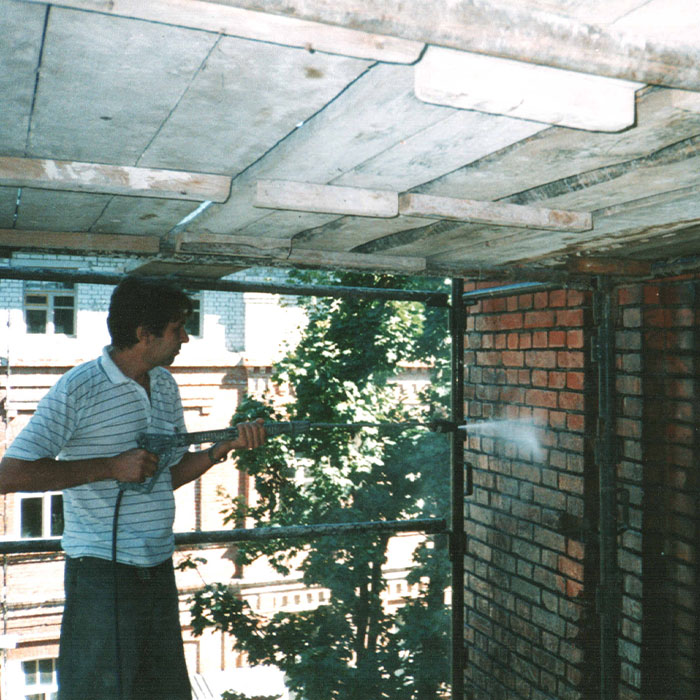
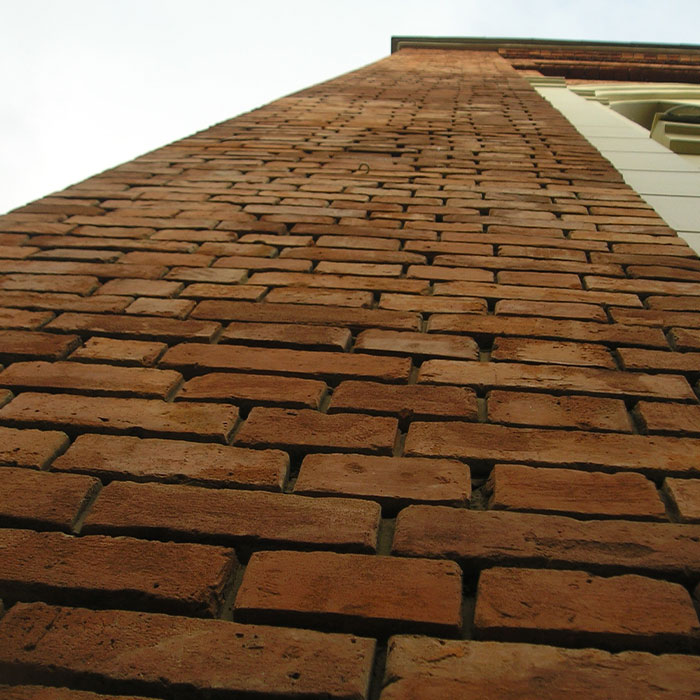
A comprehensive cleaning, restoration, and conservation technology for the brick facade was proposed using the Remmers (Germany) method.

We organized the step-by-step logistics of materials, mechanisms, and equipment in the dense city center.

Work process

01-Preparatory work 02-Restoration of structures 03-Finishing work 04-Construction of the pool 05-Facade restoration
1
Stage 1

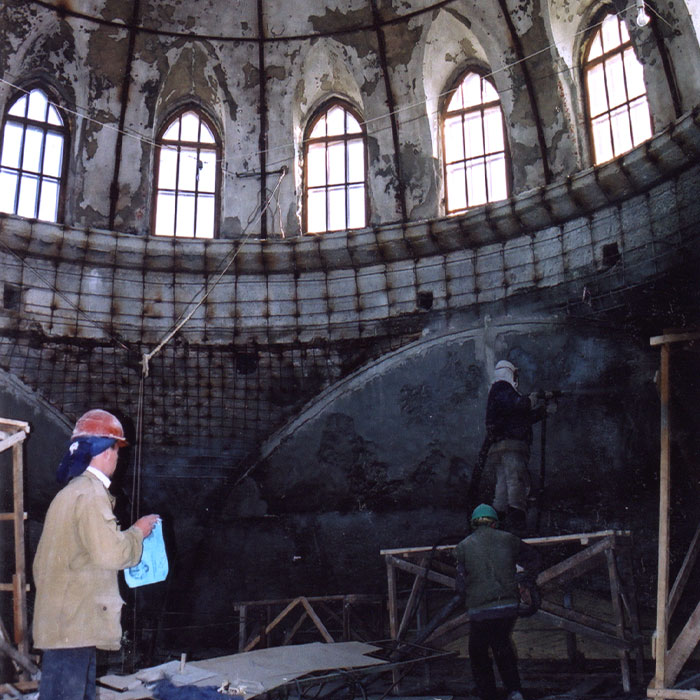
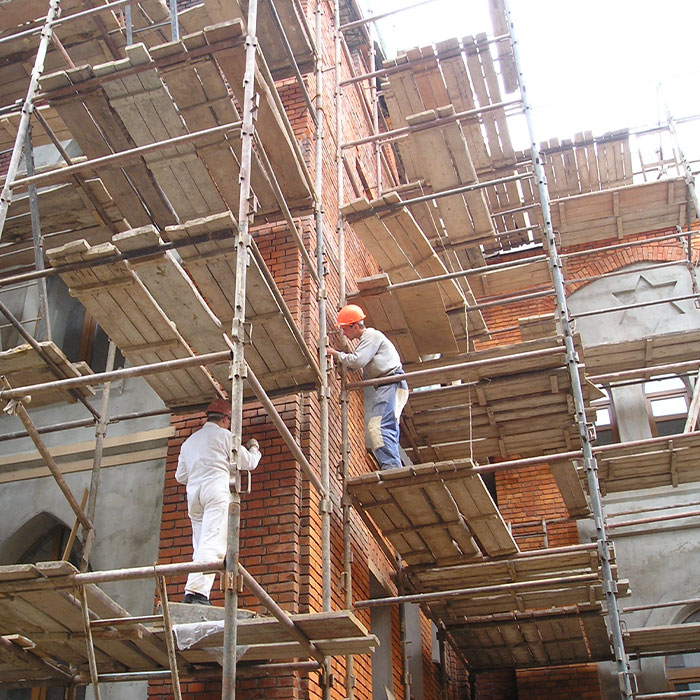
Preparatory work

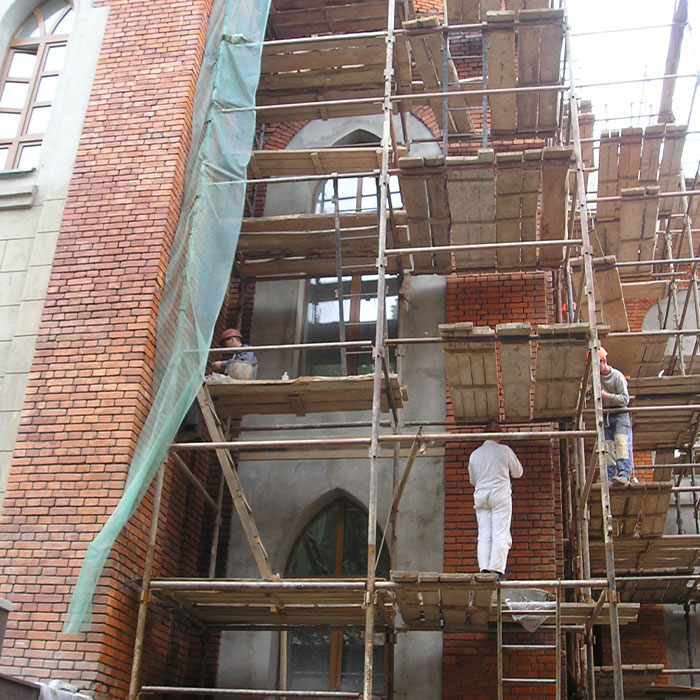
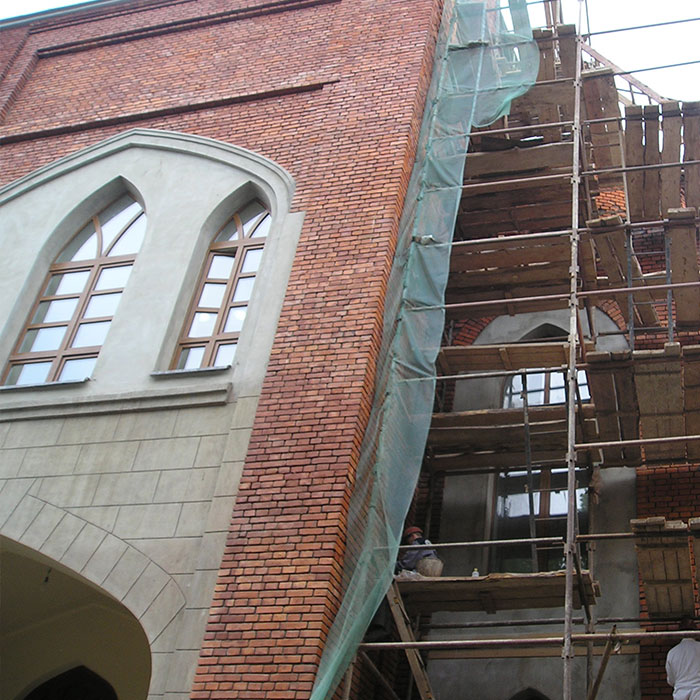
Demolition of old plaster
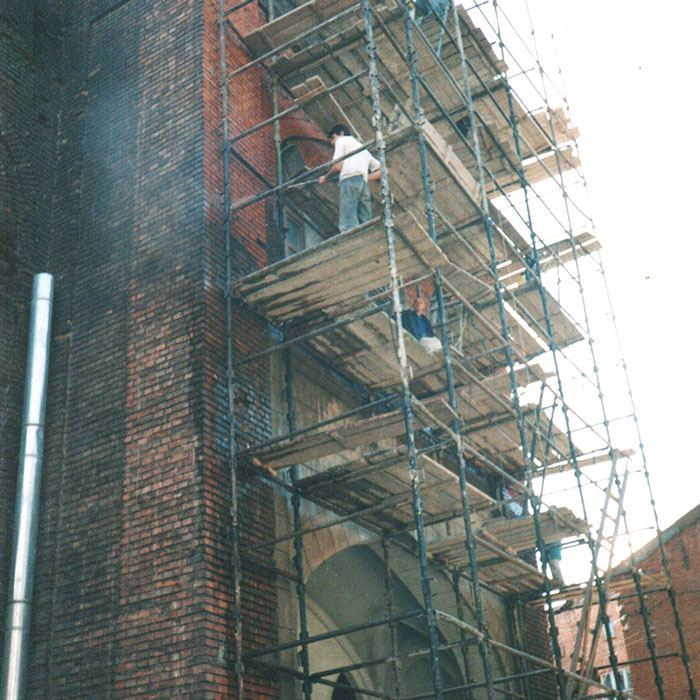
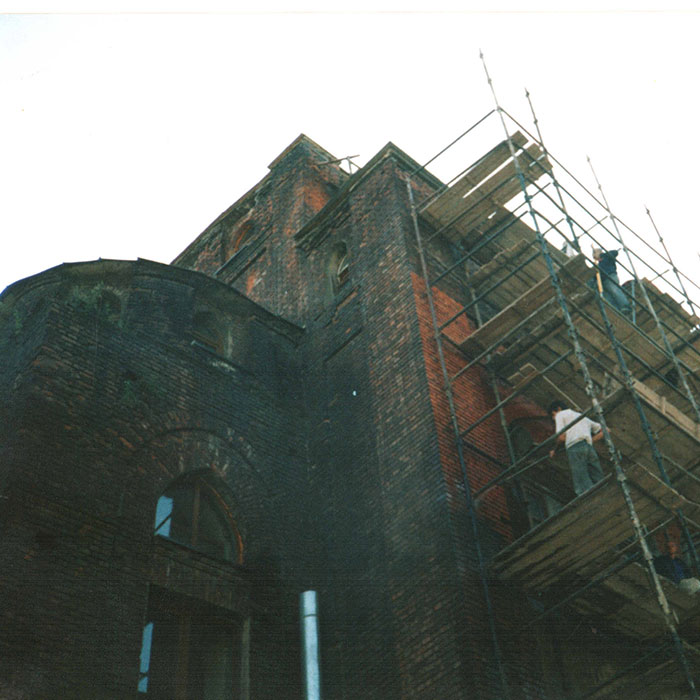
Installation of scaffolding and formwork
Stage 2

Restoration of reinforced concrete structures using shotcrete

Installation of anchors with epoxy adhesive
Installation of reinforcing mesh with redistribution of forces to the supporting reinforced concrete ring
Installation of beacons to ensure accurate geometry
Torsion according to beacons. We chose dry torsion with subsequent moistening, which ensured a strength of ≥ 28 MPa already on the 7th day. Adhesion control — by the method of detachment with steel washers (≥ 1.5 MPa)
Stage 3

Finishing

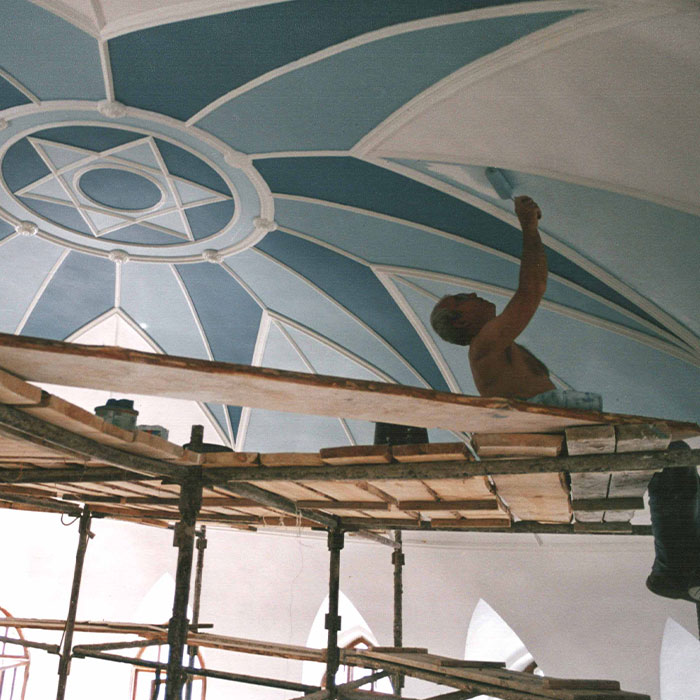
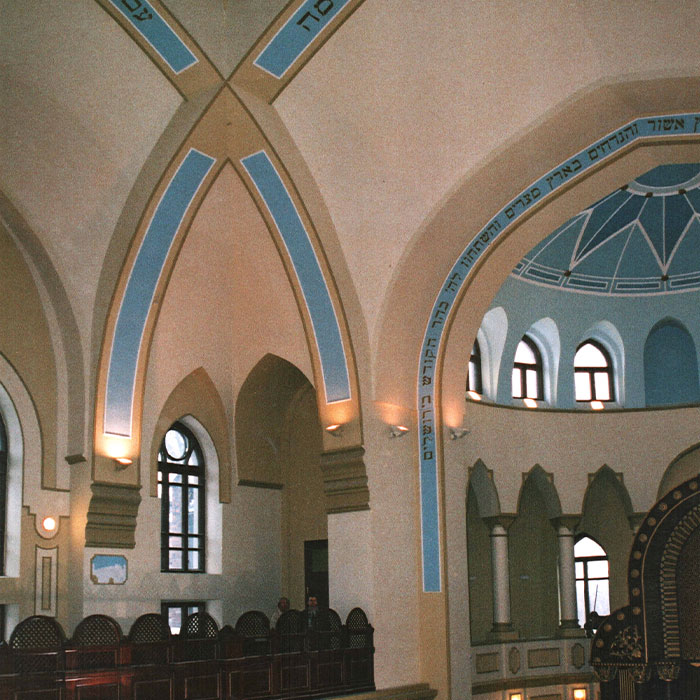
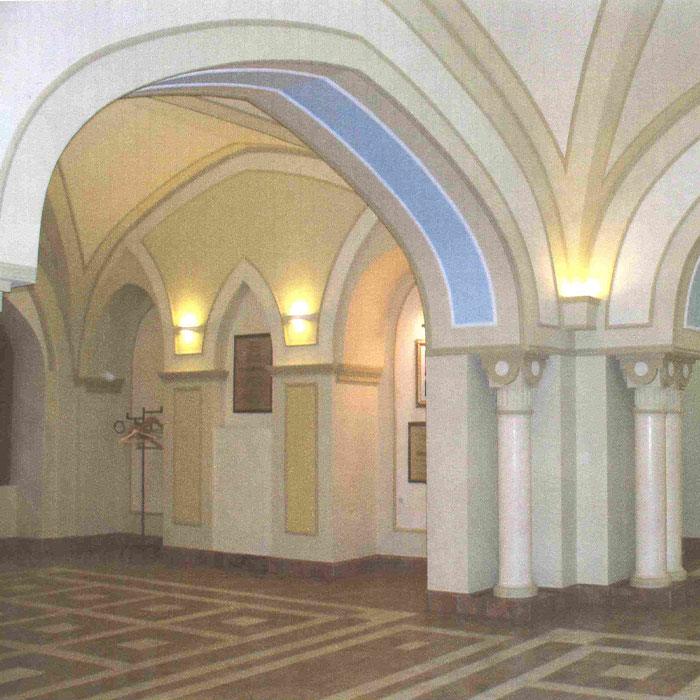
After structural reinforcement, the historic plaster was restored using a lime-sand mixture
The lost decor was recreated according to archival drawings from 1909
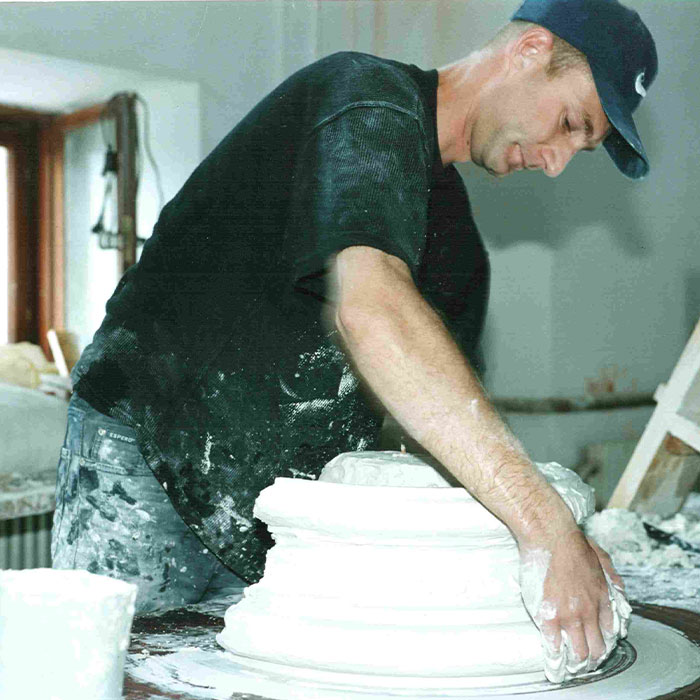
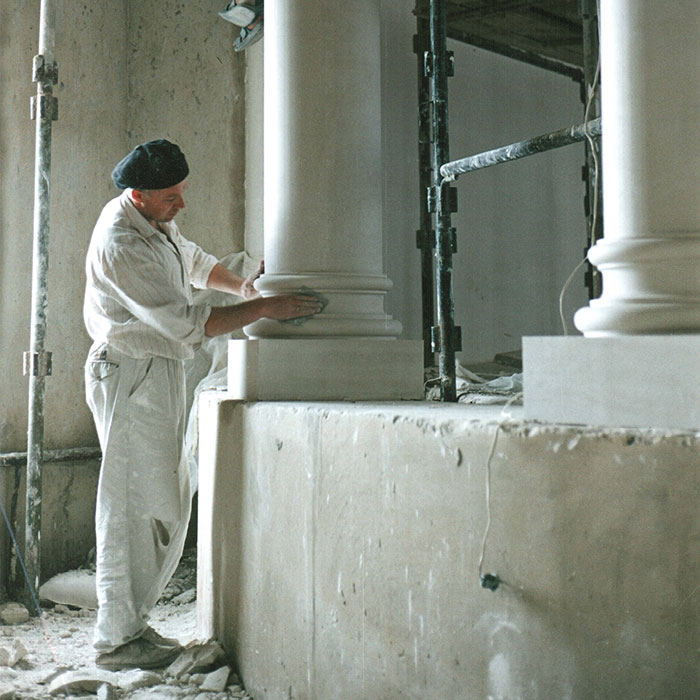
Decorative columns and capitals, as well as panels with religious motifs, were manufactured and installed
Decorative plasterwork imitating marble was recreated on the columns and decorative inserts
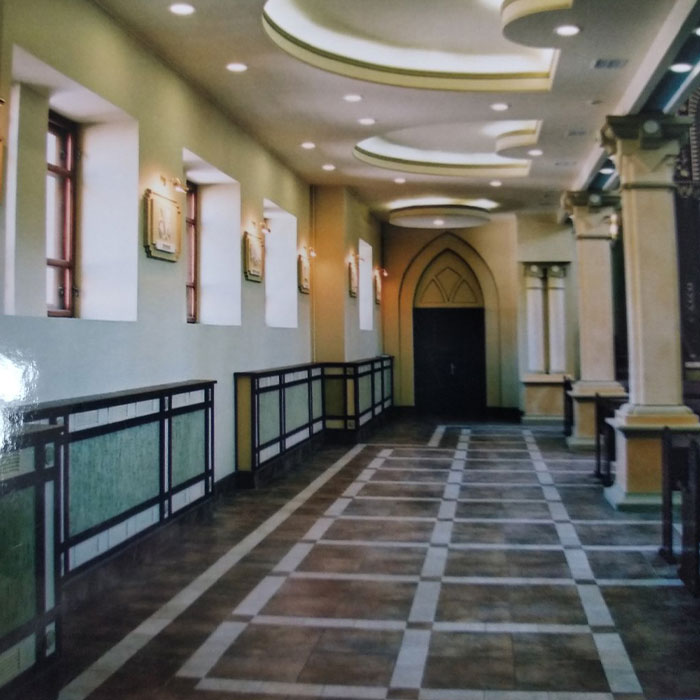
The walls were painted with special historical paints according to the design.
Porcelain stoneware tiles were laid on the floor
Stage 4

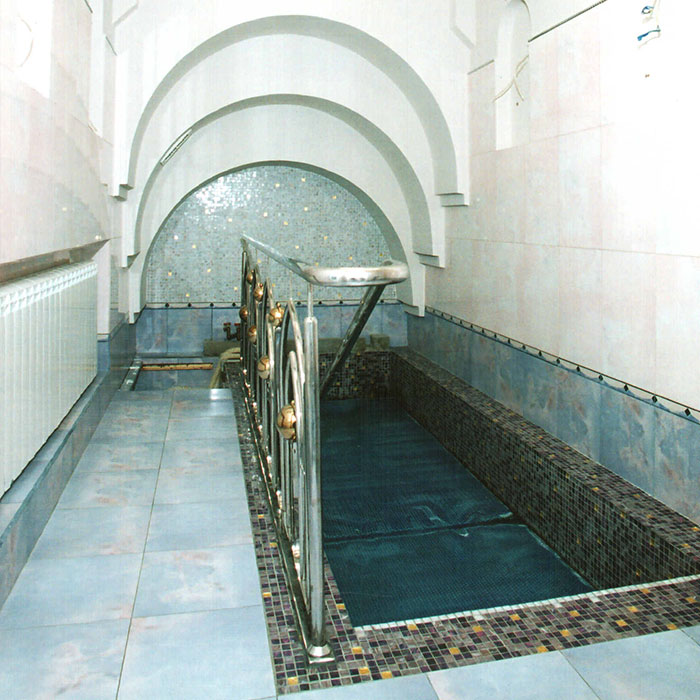
Construction of the ritual pool “Mikvah”

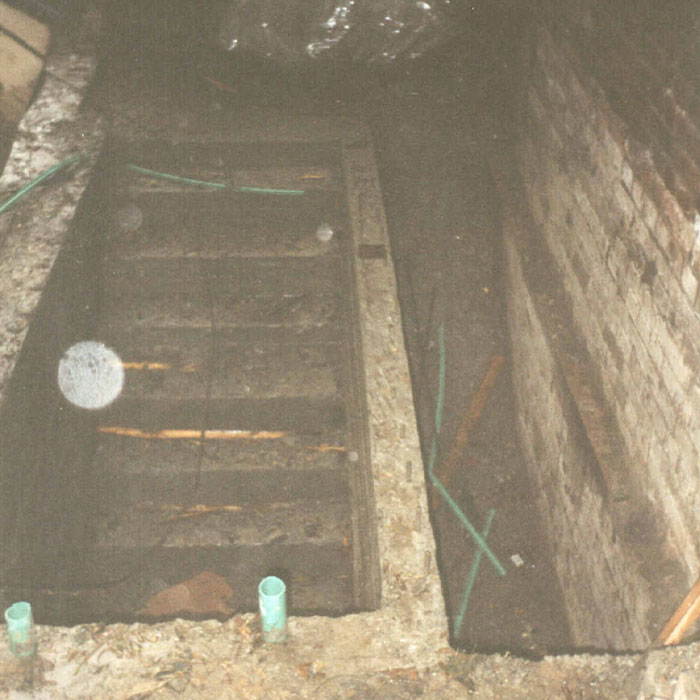
Restoration of the old pool basin
Construction of a cascade of three pools and their waterproofing
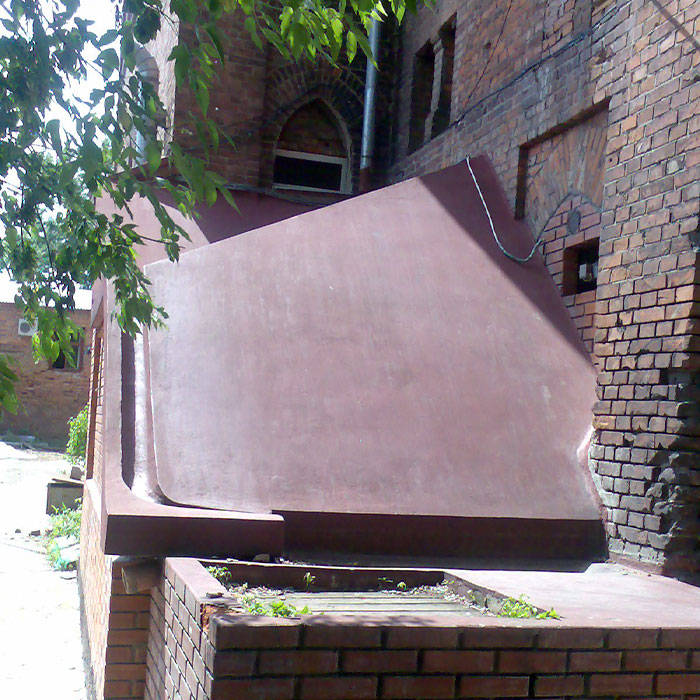
Erection of enclosing structures, installation of reinforced concrete covering, treatment with waterproofing mastic
Interior finishing works, tiling of pools with Smalta mosaic
Stage 5

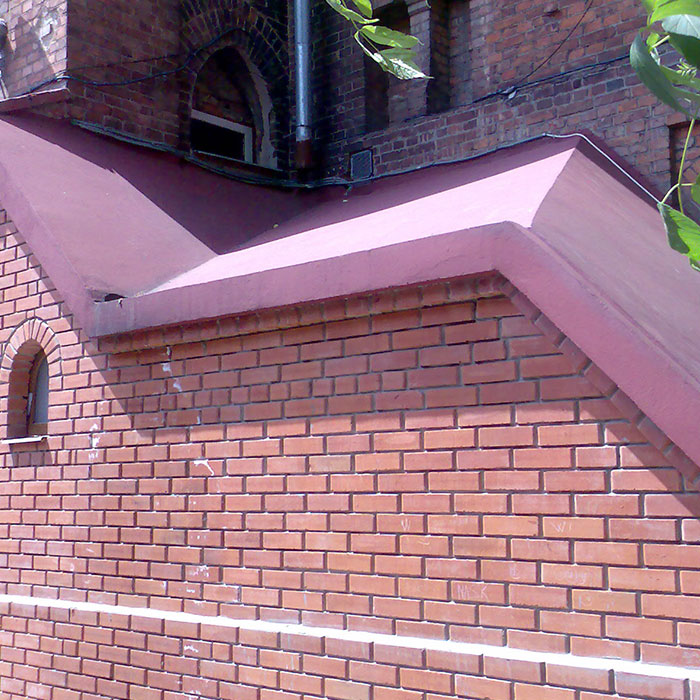
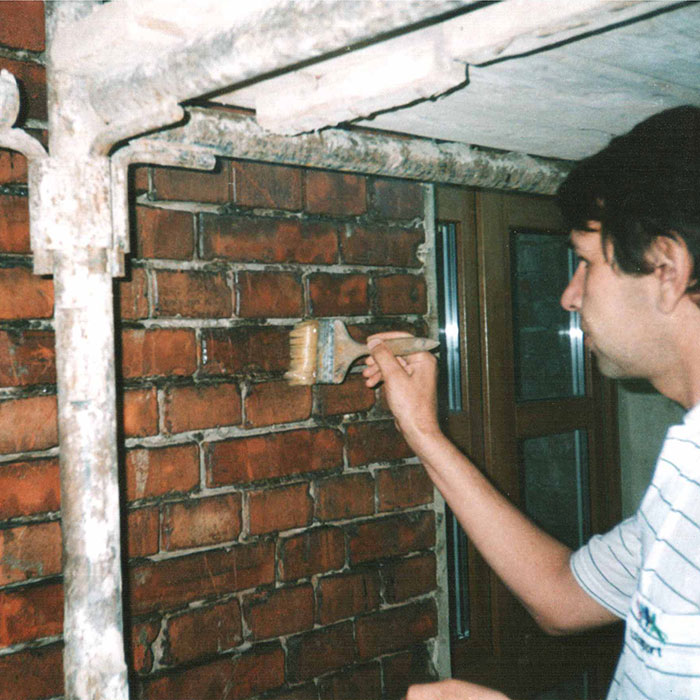
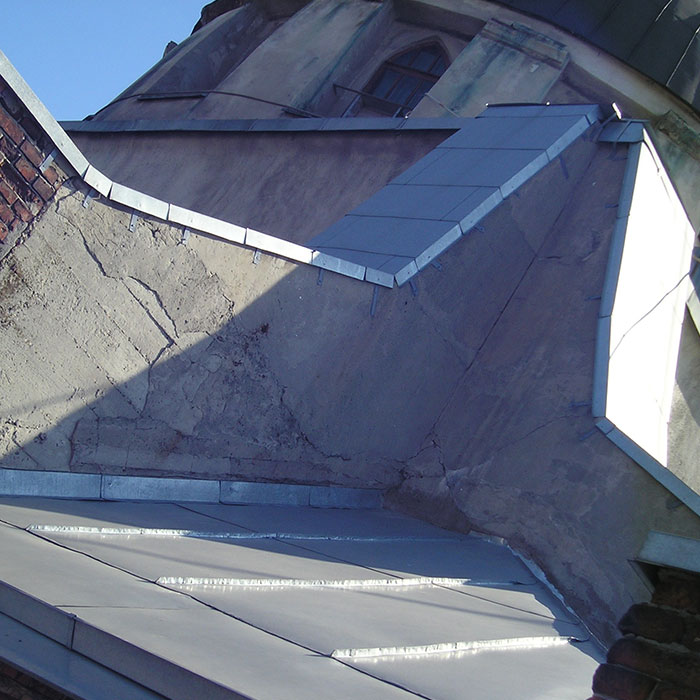
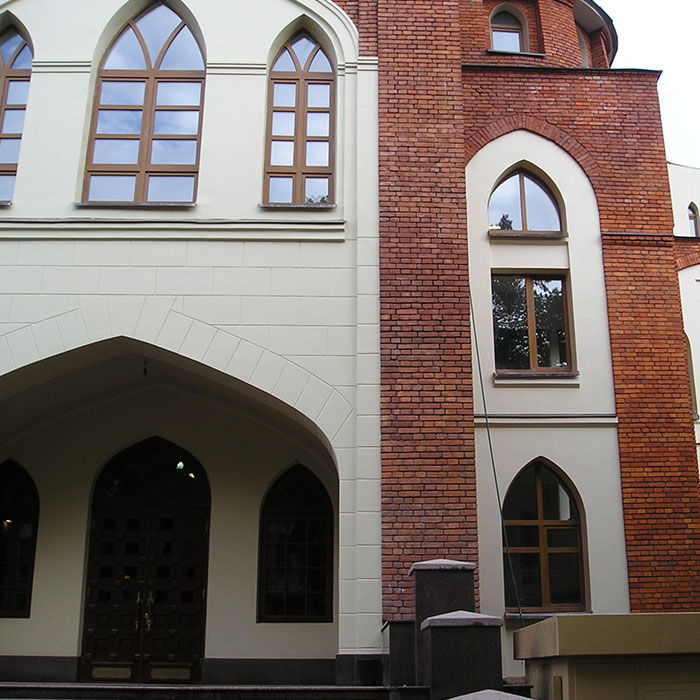
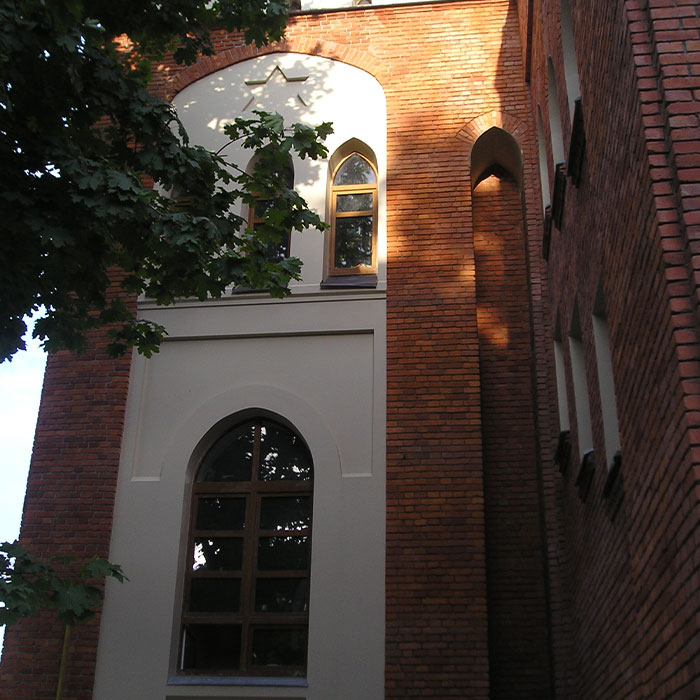
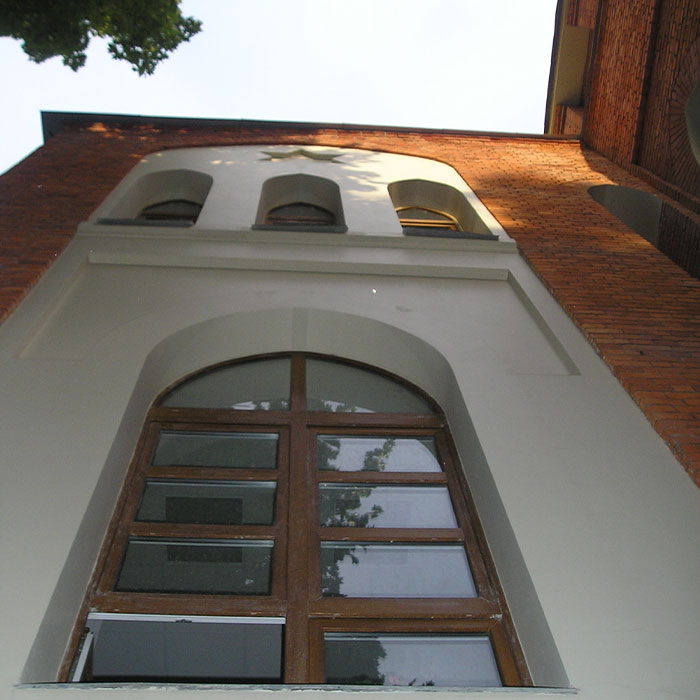
Facade restoration

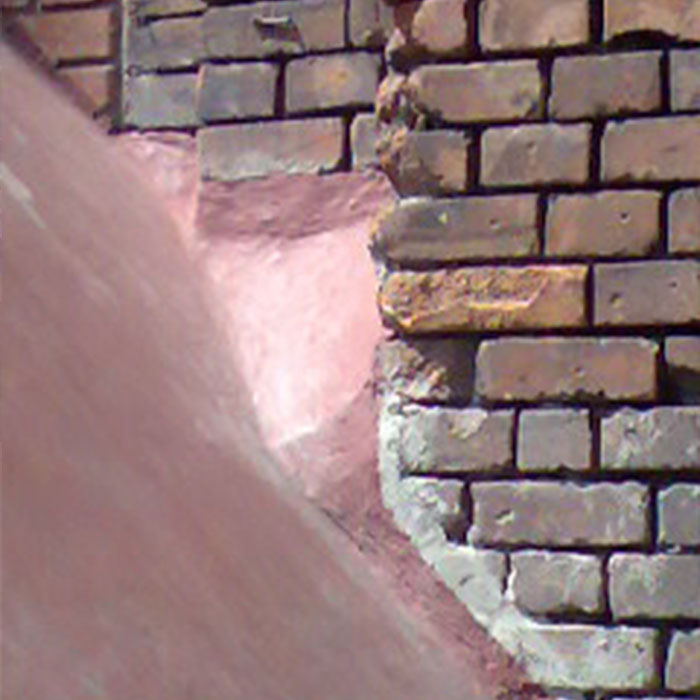
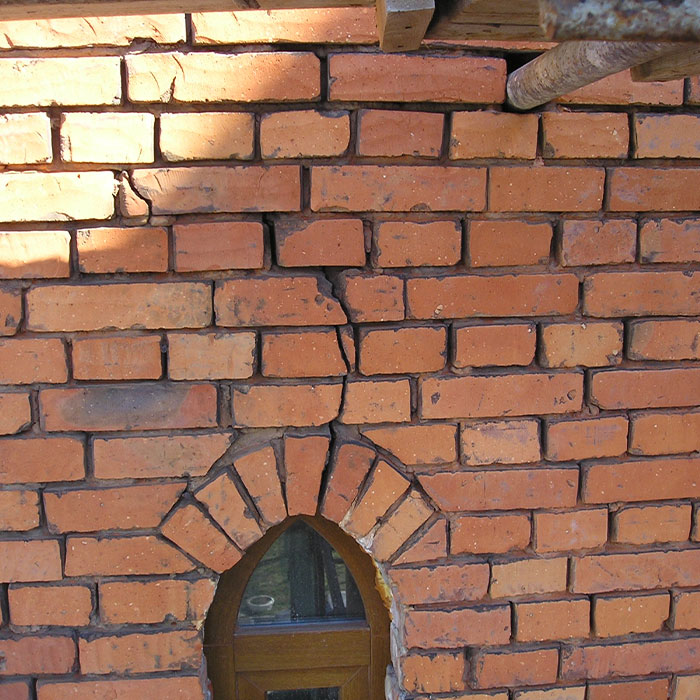
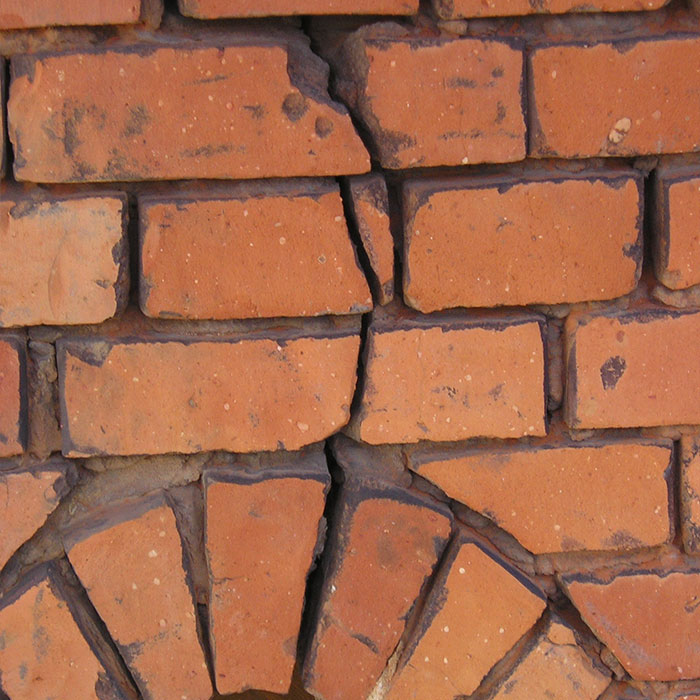
The facade was thoroughly cleaned with Klinker Reiniger Paste from the German company Remmers.
The cracks were injected with special solutions under pressure
Lost brick fragments were filled with a mixture of pigments matched to the original color
The joints were filled with joint mortar
The final layer is a cream-colored water repellent Fassadencreme, "Remmers" with a UV filter

Before/after photos

Customer Feedback

At the grand opening of the establishment in 2003, the team of “Vertical Construction Technologies” received a Letter of Appreciation from the management and clients for implementing innovative technologies, completing the work within the clearly defined timeframe, maintaining a high standard of construction culture, preserving the historical character with quality, and ensuring professional communication at every stage.
x

Leave a request

    Select the fields to be shown. Others will be hidden. Drag and drop to rearrange the order.
    • Image
    • SKU
    • Rating
    • Price
    • Stock
    • Availability
    • Add to cart
    • Description
    • Content
    • Weight
    • Dimensions
    • Additional information
    Click outside to hide the comparison bar
    Compare